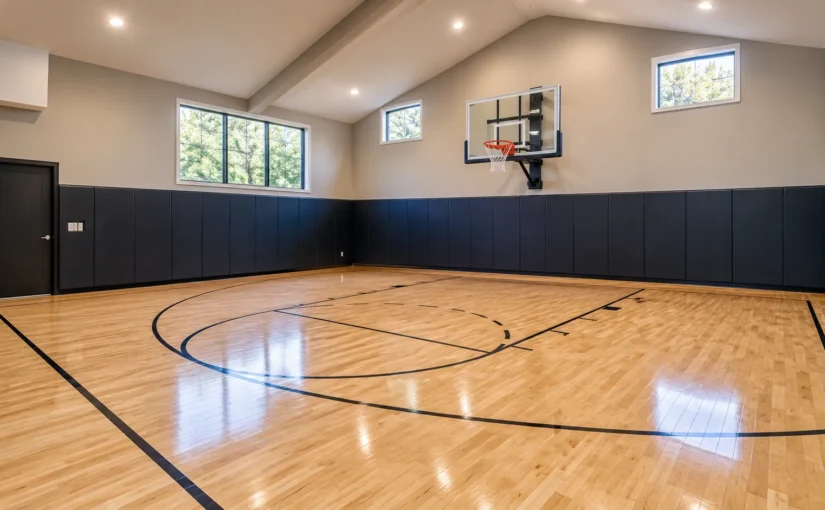
A residential indoor basketball court lets you practice and play basketball at home throughout the year. It can be a small shooting area, a half court, or a full-size basketball court.
The main challenges are cost, available space, ceiling height, and construction requirements.
According to a 2026 HomeGuide estimate, adding basic basketball flooring, a hoop, and court lines inside an existing suitable building costs approximately $4–$16 per square foot. This is not a complete construction price. Converting a room with structural problems or building a new indoor gym can cost substantially more.
This guide explains residential indoor basketball court costs, dimensions, flooring options, and planning requirements so you can decide what works for your home.
What Is a Residential Indoor Basketball Court?
A residential indoor basketball court is a dedicated or multipurpose space inside a home or private building designed for basketball.
Unlike school or professional basketball gyms, residential courts do not need to follow official competition dimensions unless the homeowner specifically wants a regulation-size playing area.
Common residential setups include:
- Single-hoop shooting areas: Compact spaces for shooting and basic drills.
- Home half courts: Larger areas for shooting, individual training, and small-sided games.
- Full courts: Complete basketball playing areas with baskets at both ends.
- Multipurpose home gyms: Rooms used for basketball, exercise, and other activities.
The right setup depends on how you plan to use the space.
For example, a family with young children may only need an adjustable hoop and a small practice area. Someone who regularly plays competitive basketball may prefer a larger court with greater ceiling clearance.
How Much Does a Residential Indoor Basketball Court Cost?
A basic court installation in an already suitable room can cost a few thousand dollars for a small shooting area. Major conversions and new buildings can cost tens or hundreds of thousands of dollars.
The most important distinction is whether you already have a building with enough space and ceiling height.
HomeGuide’s indoor basketball court cost guide, updated January 2026, estimates approximately $4–$16 per square foot installed to add a playing surface, a hoop, and game lines to an existing suitable space. Its estimates are broad consumer-guide figures, not prices for engineered competition-grade sports floors or a finished new building.
Installing a Court in an Existing Space
If your home already has a suitable room, the project may mainly involve installing flooring, a basketball hoop, and court markings.
The following examples use HomeGuide’s published $4–$16 per-square-foot estimate.
| Example space | Floor area | Illustrative basic court installation |
|---|---|---|
| 20 × 24 ft shooting area | 480 sq ft | $1,920–$7,680 |
| 30 × 30 ft practice area | 900 sq ft | $3,600–$14,400 |
| 30 × 50 ft practice area | 1,500 sq ft | $6,000–$24,000 |
| 84 × 50 ft high-school playing area | 4,200 sq ft | $16,800–$67,200 |
| 94 × 50 ft NBA/NCAA playing area | 4,700 sq ft | $18,800–$75,200 |
Source: HomeGuide. Figures are area multiplied by $4–$16, not contractor quotations. They exclude construction of a new building, major structural changes, and other additional work. Full-court figures cover only the marked playing area, not a complete gym.
The example dimensions describe floor areas, not guaranteed safe playing envelopes. A purpose-designed sports flooring system may cost more than these general estimates.
Converting a Garage, Basement, or Other Room
Converting an existing room can cost considerably more than installing flooring and a hoop.
Possible additional expenses include:
- Raising or modifying ceilings, if structurally feasible.
- Reinforcing walls for basketball equipment.
- Preparing or leveling the concrete floor.
- Installing insulation and ventilation.
- Adding suitable lighting and electrical work.
- Managing moisture and humidity.
- Protecting walls, windows, and doors.
A garage with suitable dimensions and an existing concrete slab may require fewer modifications than a basement with low ceilings and moisture problems. However, many standard garages do not have enough height for unrestricted basketball shooting.
Have the space assessed before purchasing expensive equipment.
Building a New Indoor Basketball Court
A purpose-built indoor basketball court usually needs a much larger budget because you must pay for the building itself, not just the playing surface.
HomeGuide publishes these general building benchmarks:
| Construction type | Published benchmark | Important limitation |
|---|---|---|
| Pole-barn construction | $15–$40 per sq ft | Generic building estimate; not necessarily an engineered, insulated basketball gym with slab and sports flooring |
| Residential home addition | $90–$210 per sq ft | Generic addition estimate, not a guaranteed quote for a high-ceiling basketball room |
For example, a 1,200-square-foot pole-barn building at those general rates would cost approximately $18,000–$48,000. A 1,200-square-foot residential addition would cost approximately $108,000–$252,000.
Neither calculation guarantees a completed basketball-ready building. Actual cost may increase substantially for tall clear-span framing, foundations, HVAC, electrical work, sports flooring, and permits. Do not add overlapping estimates together without checking what each quote includes.
Residential Indoor Basketball Court Cost Breakdown
The following components should appear in a detailed contractor estimate.
| Component | What to budget for |
|---|---|
| Building construction | Foundation, framing, walls, roof, and structural engineering |
| Sports flooring | Surface, subfloor, moisture protection, installation, and markings |
| Basketball hoops | Equipment, mounting hardware, reinforcement, and installation |
| Lighting | Fixtures, electrical wiring, controls, and protection |
| HVAC | Heating, cooling, ventilation, and humidity control |
| Safety equipment | Wall padding, window protection, and appropriate playing clearances |
| Sound control | Acoustic treatments and noise isolation |
| Professional services | Design, permits, inspections, and specialist installation |
Some consumer guides also list individual equipment and lighting prices, but these may overlap with complete installation packages.
Avoid adding unrelated cost ranges together without checking what each contractor includes. For more detailed flooring prices, see our basketball gym floor cost guide.
How Much Space Do You Need for a Home Indoor Basketball Court?
The required space depends on whether you want to practice shooting, play half-court basketball, or build a full court.
The marked playing area and the full usable room are not the same thing. Basketball requires additional space for movement, equipment, and access.
Small Indoor Basketball Court
A compact shooting area may be enough for casual practice.
For example, a 20 × 24 ft area provides 480 square feet of floor space. Depending on hoop position, wall clearance, and ceiling height, it may allow a single basket and limited shooting drills.
However, it is not a regulation half court. A small room can restrict longer shots, rebounding, running, and changes of direction.
Residential Half Court
The term half court means different things in residential basketball construction. Some contractors use it to describe a compact, single-hoop home practice area.
A geometric half of a typical high-school court is 42 × 50 ft, or 2,100 sq ft. Half of a standard NBA/NCAA court is 47 × 50 ft, or 2,350 sq ft.
A homeowner can choose a smaller custom layout, but it should not be confused with half of a regulation playing court.
Full-Size Indoor Basketball Court
Official basketball court dimensions provide useful reference points:
| Court reference | Playing dimensions | Marked playing area |
|---|---|---|
| NBA | 94 × 50 ft | 4,700 sq ft |
| NCAA | 94 × 50 ft | 4,700 sq ft |
| Ideal US high-school layout | 84 × 50 ft | 4,200 sq ft |
Sources: NBA Rule No. 1, NCAA court diagram, and Gill Athletics’ NFHS/NCAA dimensions reference. Some high-school facilities use smaller existing courts; 84 × 50 ft is the ideal reference, not the size of every school gym.
These are playing-court dimensions, not complete building dimensions. Additional room is required beyond the playing boundaries.
Playing Area vs. Building Size
Walls, doors, columns, and equipment should not interfere with basketball movement.
For illustration, adding 3 ft of open space on every side increases the rectangular dimensions as follows:
| Playing area | Marked/example dimensions | Illustrative overall floor dimensions |
|---|---|---|
| Compact shooting area | 20 × 24 ft | 26 × 30 ft |
| Residential practice area | 30 × 30 ft | 36 × 36 ft |
| High-school geometric half | 42 × 50 ft | 48 × 56 ft |
| High-school full court | 84 × 50 ft | 90 × 56 ft |
| NBA/NCAA full court | 94 × 50 ft | 100 × 56 ft |
These are mathematical illustrations, not universal safe-clearance rules for private courts. A room may need considerably more unobstructed space, depending on the activity and design.
The NCAA competition court diagram specifies a minimum 3-foot out-of-bounds area and says 10 feet unobstructed is preferable. These are competition references, not residential building codes.
Consider doors opening into play, wall-padding thickness, window locations, support columns, and any equipment storage. For more measurements, see our basketball court dimensions guide.
How High Should an Indoor Basketball Court Ceiling Be?
Ceiling height is one of the most important factors when planning a residential indoor basketball court.
A room may have enough floor space but still be unsuitable for normal shooting because of low ceilings, beams, or lighting fixtures. There is no universal ceiling-height requirement for every private residential court.
Ceiling Heights for Recreational Basketball
Published residential planning guides commonly suggest approximately 16–18 feet of clear overhead height for some recreational shooting setups.
HomeGuide cites 16 ft as a minimum planning reference for some jump shots. Meyer Building discusses 16–18 ft for recreational or half-court play.
These figures are guidance, not guaranteed clearance for every player or shooting arc. A 10-foot rim does not mean a 10-foot ceiling is sufficient.
Ceiling Heights for Larger Courts
Larger indoor basketball courts generally benefit from taller ceilings. Meyer Building suggests approximately 20–22 ft for larger court layouts, subject to actual shooting and overhead equipment requirements.
For comparison, the FIBA Official Basketball Rules 2026 — Equipment specify at least 7 meters (about 23 ft) of ceiling or lowest-obstruction clearance for their competition venue context. That is not a requirement for every private US home basketball court.
Measuring Clear Ceiling Height
Measure to the lowest obstruction, not the roof ridge or building’s exterior height.
Check for:
- Roof trusses and support beams.
- Garage door tracks.
- Suspended lighting.
- Ceiling-mounted basketball equipment.
- Ventilation ducts.
- Fans and other fixtures.
Measure the usable overhead space near the hoop and at the planned shooting positions, not only the room’s center.
Where Can You Build a Residential Indoor Basketball Court?
Several residential spaces can accommodate basketball, but each presents different design challenges.
Dedicated Basketball Court Room
A dedicated room provides greater control over dimensions, flooring, ceiling height, and equipment. It can be designed around basketball without competing with vehicles, storage, or exercise machines.
However, a large court needs substantial floor area and enclosed building volume. This option is often most realistic during custom-home construction or a major renovation.
Home Gym or Multipurpose Room
A multipurpose home gym can combine basketball with strength training, fitness equipment, or recreational activities. One basketball hoop may be sufficient for casual use.
However, weights, machines, and storage must remain outside the playing area. The floor must also be suitable for the activities planned. A surface designed mainly for weightlifting is not automatically appropriate for basketball.
Garage Basketball Court Conversion
A garage may provide an existing concrete slab and enclosed space. Before converting it, check:
- Available unobstructed floor dimensions.
- Ceiling height, beams, and door tracks.
- Slab condition and moisture.
- Suitable structural support for the hoop.
- Insulation, lighting, and ventilation.
- Local building and parking requirements.
A typical residential garage may work for limited shooting practice but not a genuine half court.
Basement Basketball Court Conversion
Basements can provide year-round indoor space, but low ceilings are often the main limitation. Pipes, beams, and ductwork can reduce available height further.
Moisture is another concern, especially with hardwood sports flooring. The EPA recommends addressing moisture problems before basement finishing.
Major excavation or structural changes need professional assessment. A basement may be better suited to a compact shooting area than a regulation-size court.
Pole Barn or Detached Building
A detached building can offer more flexibility for floor area and clear ceiling height. Suitable clear-span framing can avoid support columns within the playing space.
However, a basic pole-barn shell is not automatically a finished basketball facility. It may need a properly designed concrete slab, insulation, heating, ventilation, electrical work, safe hoop support, and building approvals.
For a more focused explanation, read our pole barn basketball court guide.
Purpose-Built Home Addition
A home addition can connect directly to the house and allow custom flooring, lighting, and finishes.
However, the unusually high ceiling and large clear-span area can make it much more complex than a normal living-room extension. Structural design, sound transmission, heating, and zoning should be considered early.
Best Flooring for a Residential Indoor Basketball Court
The best flooring depends on how frequently you play, the budget, moisture conditions, and whether the room serves other purposes.
For regular basketball, choose a complete system specifically designed for indoor sports rather than ordinary household flooring.
Maple Hardwood Sports Flooring
Maple hardwood is a traditional surface for dedicated indoor basketball gyms. A complete sports floor may include resilient supports, moisture protection, professional finishing, and court markings.
Advantages include established basketball use, custom markings, and the ability to refinish many solid-hardwood systems. Disadvantages include moisture sensitivity, regular upkeep, and specialist installation.
The Maple Flooring Manufacturers Association (MFMA) explains residential maple-floor construction and care.
Engineered Wood Sports Flooring
Engineered sports wood systems use manufactured wood layers or supports. They may suit specific building conditions, but not all engineered residential flooring is designed for sports.
Ask the supplier for information on ball rebound, traction, shock absorption, installation requirements, wear-layer thickness, and whether the product can be sanded later.
Synthetic Vinyl and Polyurethane Sports Flooring
Purpose-made synthetic sports floors offer alternatives to hardwood. Cushioned sports vinyl uses engineered layers, while poured polyurethane systems can provide seamless athletic surfaces.
Potential benefits include multipurpose use, different cushioning options, and manufacturer-specific maintenance systems. However, performance varies by product. Ordinary household vinyl should not be presented as equivalent to a tested sports floor.
Indoor Modular Basketball Court Tiles
Some manufacturers offer modular tiles specifically intended for indoor basketball. They may use replaceable panels and can be installed over a base approved by the manufacturer.
However, tile movement, ball response, traction, noise, and cushioning depend on the exact system. Ask for documented suitability for basketball and the required subfloor or supporting base.
Flooring to Approach With Caution
- Ordinary laminate: May not be designed for repeated athletic movement or basketball impacts.
- Generic rubber gym mats: Some products can interfere with ball bounce and footwork.
- Bare concrete: A hard surface without the resilience of a purpose-built sports floor.
- Household vinyl: Not necessarily suitable for basketball traction, rebound, or loading.
The ASTM F2772-24 standard addresses performance properties of indoor sports floor systems, including shock absorption and ball rebound. Check the actual product’s documentation rather than assuming any material automatically meets the standard. No sports flooring can eliminate injury risk.
Choosing a Basketball Hoop for Your Indoor Court
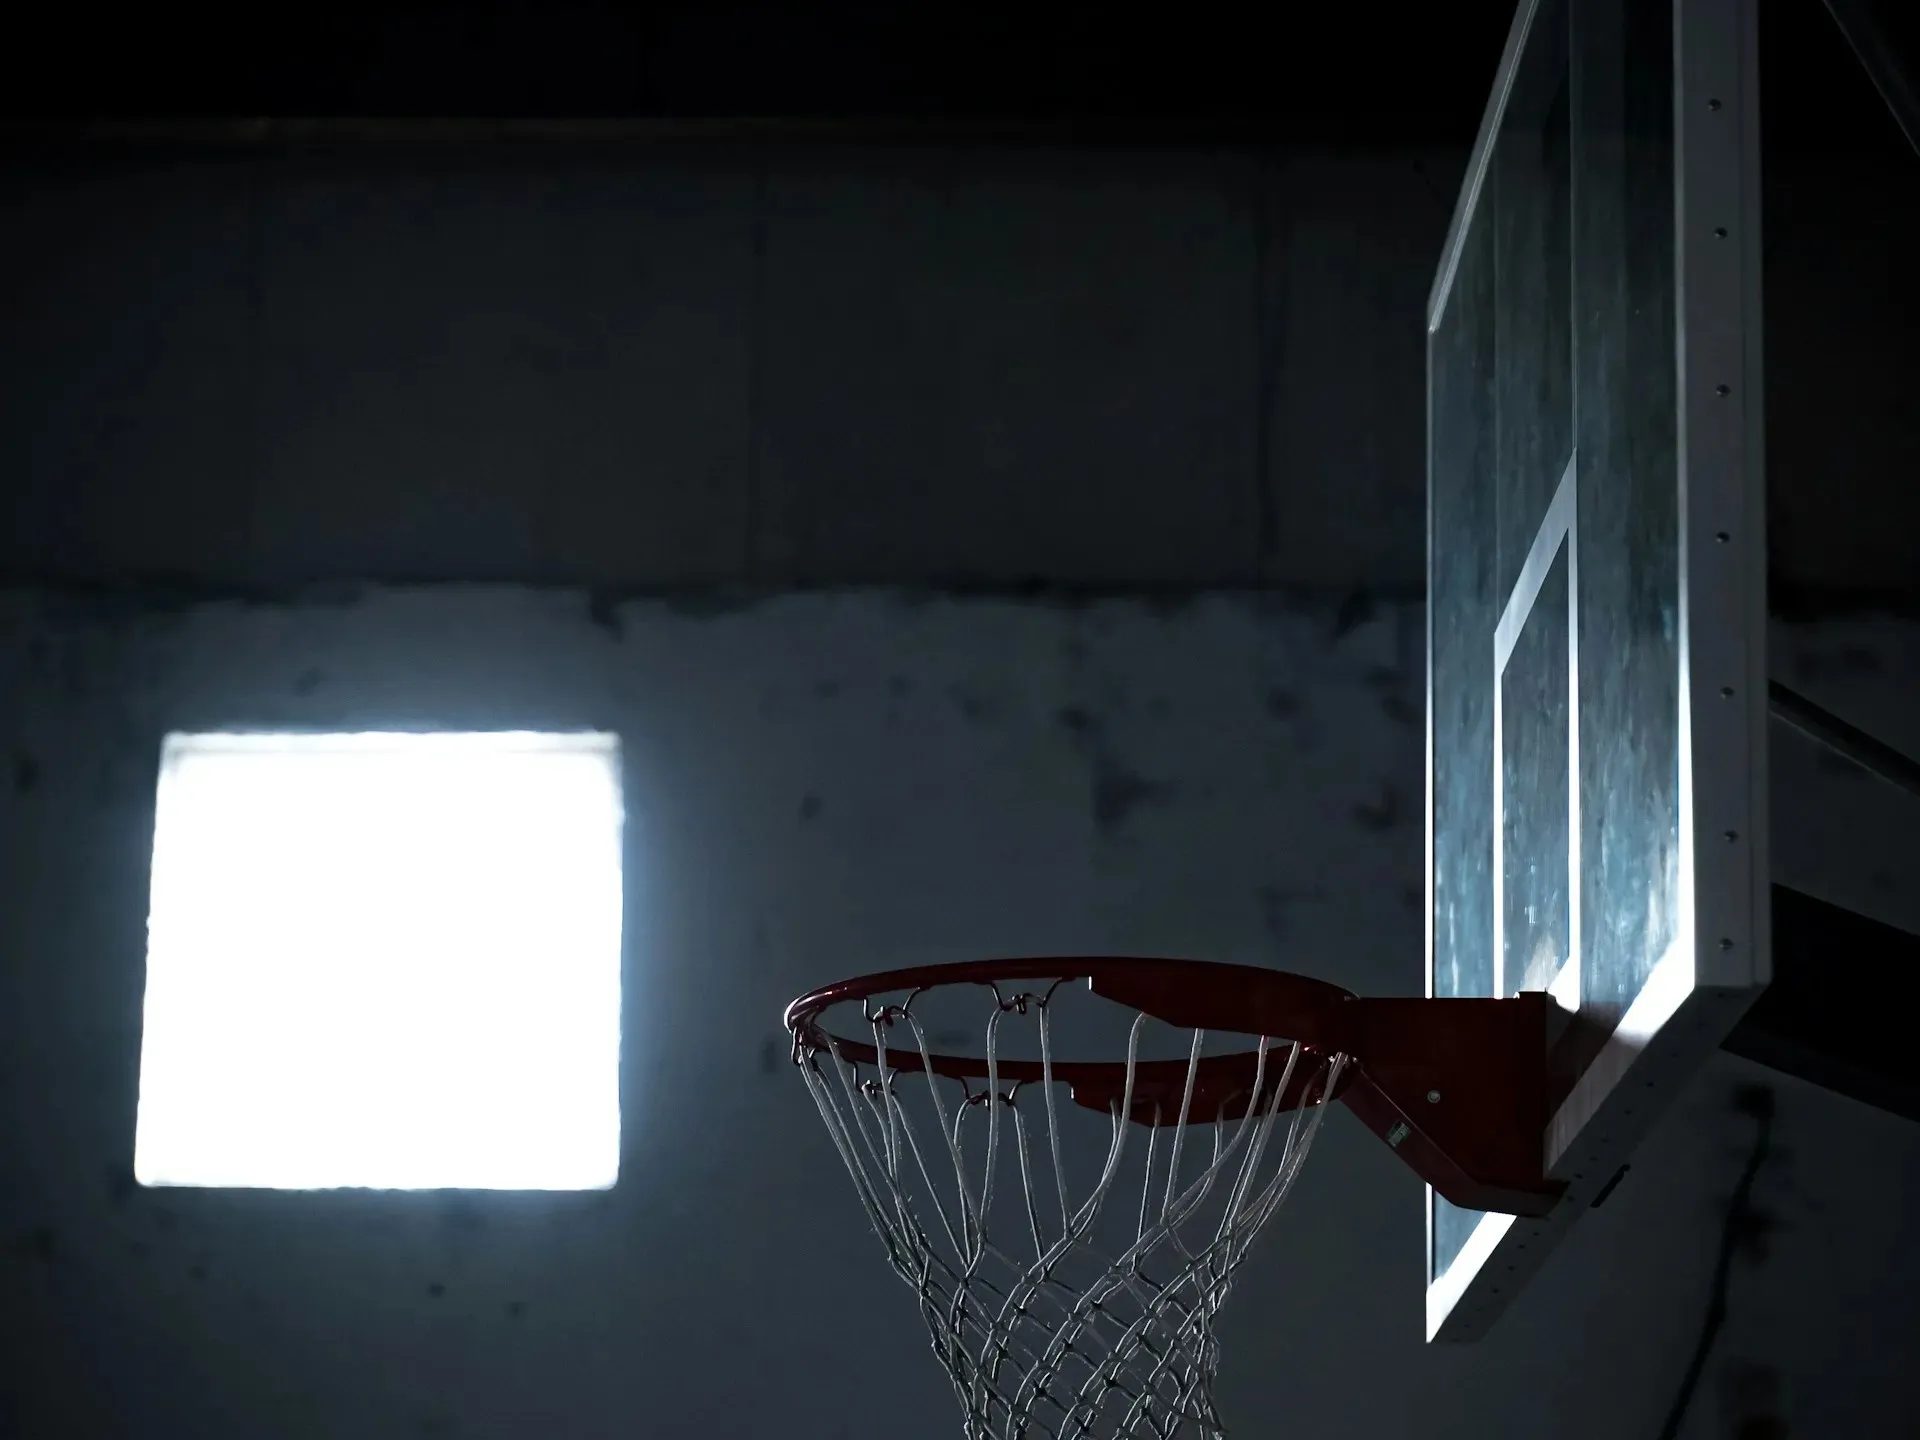
The basketball hoop must suit both the available space and the structure supporting it. Wall-mounted, ceiling-suspended, and portable systems have different requirements.
Wall-Mounted Basketball Hoops
Wall-mounted hoops can save floor space when secured to a suitable structural wall. They may work well for dedicated home gyms and practice areas.
However, drywall alone is not adequate structural backing. The supporting wall, anchors, and equipment must meet the manufacturer’s requirements. Have the structure checked by a qualified installer or engineer.
Ceiling-Suspended Basketball Hoops
Ceiling-suspended hoops are used in larger sports facilities. Some retract to make room for other activities.
These installations require suitable roof or ceiling framing, professional design, and regular inspection. They are generally more complex than basic wall-mounted systems.
Portable Basketball Hoops
Portable hoops offer flexibility because they can be moved or stored. They may suit casual residential play if there is enough space.
However, the base occupies floor area and can create an obstacle. Follow manufacturer instructions for ballast, stability, movement, and use. Do not assume a portable hoop is suitable for dunking or hanging from the rim.
Hoop Height and Structural Safety
The standard adult basketball rim height is 10 feet under NBA Rule No. 1. Adjustable models can help younger players use lower baskets, as discussed in the USA Basketball youth guidelines.
For more details, see our basketball hoop height guide.
Before installing any fixed system, confirm that the building structure can safely support the selected equipment and its intended use.
Lighting, Heating, Ventilation, and Soundproofing
A practical indoor basketball court needs more than flooring and a hoop. Lighting, temperature, ventilation, and noise control affect how the room can be used.
Indoor Basketball Court Lighting
Good lighting should make the ball, hoop, and court lines easy to see without causing strong glare. Lights must also be placed or protected against likely basketball impacts.
A qualified electrician or lighting designer can plan suitable fixtures, wiring, and controls for the room’s dimensions.
Heating, Cooling, and Humidity Control
Tall indoor courts can require significant heating and cooling. A detached gym may behave differently from a standard residential room because of its large open volume.
Humidity is particularly important for maple hardwood. MFMA’s guidance discusses 55–75°F and gives 35–50% relative humidity as one recommended example. Its 2026 guidance also emphasizes maintaining a suitable, consistent humidity band based on regional conditions.
The correct target should be confirmed for the selected floor and climate. Have an HVAC professional assess heating, cooling, fresh air, and humidity control.
Soundproofing and Noise Reduction
Basketball creates repeated impact noise from dribbling, running, and shooting. This can disturb rooms connected to the court.
Two different issues need attention:
- Echo: Sound reflecting inside the basketball room.
- Sound transmission: Noise reaching adjoining rooms or neighboring properties.
Acoustic wall panels may reduce echo without stopping impacts traveling through the structure. A specialist can recommend suitable treatments for the building.
Wall Padding and Window Protection
Consider walls and fixed obstacles while designing the playing area. Selected wall padding can help manage impacts, while windows and doors should be protected or positioned away from active play where practical.
Padding does not replace adequate clear space. See our basketball court wall padding guide for more detail.
Permits and Planning Requirements
Building requirements vary across the United States. A small indoor practice setup may involve limited work, but a new detached gym or major structural conversion can need multiple approvals.
Potential requirements include:
- Building permits.
- Zoning restrictions and property setbacks.
- Maximum building height.
- Structural engineering.
- Electrical and mechanical permits.
- Fire safety and exits.
- Drainage and site preparation.
- Homeowners association restrictions.
There is no single nationwide basketball-court permit covering every residential project. Check with your local building department before construction.
Larger projects may require an architect, structural engineer, HVAC contractor, general contractor, and specialist sports-floor installer.
How to Reduce Residential Indoor Basketball Court Costs
The most effective savings usually come from selecting an appropriate project size and avoiding unnecessary construction.
Use an existing suitable space. A room with enough height and structural support may cost less to convert than a new building.
Build a smaller practice area. A compact shooting space may meet your needs without the area of a regulation half court.
Start with one hoop. One basket can support many individual drills and casual games.
Choose suitable flooring. Buy a basketball-rated system appropriate for your use, rather than assuming a premium finish is always essential.
Compare itemized quotes. Make sure contractors include the same site work, subfloor, equipment, electrical, and installation services.
Delay optional upgrades. Scoreboards, spectator seating, elaborate graphics, and entertainment systems may not be necessary at first.
If you’re planning a premium home gym, our luxury indoor basketball court guide explores high-end designs, custom features, and construction costs.
Do not reduce costs by compromising safe equipment support, essential clearance, or legally required construction work.
Common Indoor Basketball Court Planning Mistakes
Underestimating Ceiling Height
A basketball court can fit on a floor plan yet lack enough height for ordinary shooting. Check clear height below lighting, beams, and other obstructions.
Confusing Court Size With Building Size
A marked 94 × 50 ft court cannot safely be treated as the complete interior floor envelope. Plan additional space around the playing boundaries.
Ignoring Structural Requirements
Wall- and ceiling-mounted hoops create loads that must be supported by suitable structures. Do not improvise mounting to ordinary drywall or framing without verification.
Choosing Unsuitable Flooring
A low-cost residential floor may not provide suitable athletic performance. Consider the whole floor system, not just the appearance or material price.
Underestimating Construction and Maintenance Costs
Building shells, flooring, insulation, HVAC, and equipment may be quoted separately. Ongoing costs can include utilities, cleaning, inspections, and periodic floor maintenance.
Request a complete, itemized budget before committing.
Residential Indoor Basketball Court FAQs
Can You Build a Basketball Court in a Garage?
Yes, if it has suitable floor dimensions, ceiling height, flooring conditions, and structural support. Many standard garages are better suited to limited shooting practice than full half-court play.
Can You Put a Basketball Court in a Basement?
Yes, but ceiling clearance and moisture are common limitations. A basement may accommodate a small practice area, depending on its dimensions and obstructions. Major structural modifications require professional assessment.
What Is the Minimum Ceiling Height for an Indoor Basketball Court?
There is no universal minimum for every private residential basketball court. Around 16–18 ft is a published planning reference for some recreational setups. Larger courts may benefit from 20–22 ft or more. The 7 m minimum in FIBA competition equipment rules does not automatically apply to residential rooms.
How Much Does a Residential Half Court Cost?
The cost depends on its actual dimensions and whether a suitable building already exists. For example, a 30 × 30 ft practice area gives an illustrative basic installation cost of $3,600–$14,400 using HomeGuide’s $4–$16 per-square-foot range.
That is a compact home practice area, not a geometric half of a regulation court. New construction and major building changes cost extra.
What Is the Best Flooring for a Home Basketball Court?
A properly specified hardwood sports floor or purpose-made synthetic sports floor can be suitable. The best option depends on budget, moisture conditions, playing intensity, and maintenance preferences.
Do You Need a Permit for a Residential Indoor Basketball Court?
You may need permits for a new building, structural modifications, electrical work, HVAC installation, or major conversions. Requirements depend on local law and the scope of the project.
Does an Indoor Basketball Court Increase Home Value?
It may attract some buyers, but it can also reduce flexibility if it replaces useful living space or parking. There is no reliable universal resale-value increase. A local real-estate professional can assess its likely effect.
Final Thoughts
A residential indoor basketball court can range from a compact single-hoop shooting area to a full-size private gym.
The most important decisions are how much space you need, whether the ceiling is high enough, and whether an existing building can accommodate the court.
Basic installation inside a suitable existing space generally costs much less than building a new structure. Before starting, measure the available room, identify structural limitations, choose basketball-rated flooring, and request detailed contractor quotes.
Careful planning will help you build a court that fits your home, budget, and basketball needs.
3 thoughts on “Residential Indoor Basketball Court | Costs, Sizes & Planning”
Comments are closed.