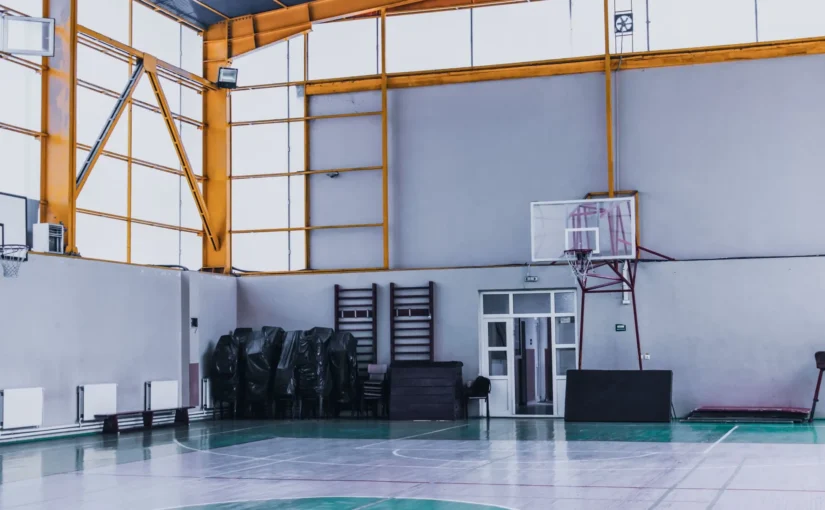
A metal building basketball court can give you a covered space to shoot, practice, and play throughout the year. With the right design, a steel building can accommodate anything from a small home practice area to a full-size indoor basketball court.
The most important decisions are the building’s usable floor space, clear ceiling height, construction costs, and basketball flooring.
A 40×60-foot metal building might work for a home practice court. A 60×100-foot building could accommodate a high school-size playing area, depending on its actual interior dimensions and equipment layout.
However, a metal building kit is not the same as a finished basketball facility. You also need to account for foundations, flooring, hoops, lighting, insulation, ventilation, and local building requirements.
This guide explains how to plan a metal basketball court building, compare building sizes, understand costs, and avoid expensive construction mistakes.
Can You Build a Basketball Court in a Metal Building?
Yes. A properly designed metal building can accommodate an indoor basketball court.
Pre-engineered steel buildings are one option because they can provide large open interiors without columns interrupting the playing area.
Manufacturers such as Butler Manufacturing offer clear-span framing systems that can accommodate wide recreational spaces.
However, not every metal building is suitable for basketball.
A building designed for storing vehicles or agricultural equipment may lack the ceiling height, floor quality, or structural support needed for a basketball court.
Before buying a building, you need to decide how you intend to use the court.
For example:
- Home practice: Shooting, ball-handling, and casual games.
- Half court: Shooting drills, one-on-one, and smaller games.
- Full court: Five-on-five basketball and organized training.
- Commercial facility: Basketball training, team practices, and potentially public access.
Each use requires a different amount of space, equipment, and construction work.
What Size Metal Building Do You Need for a Basketball Court?
The right metal building size depends on the basketball court dimensions, the amount of space around the playing area, and the building’s interior structure.
A basketball court needs more space than its painted boundary lines.
You must also consider walls, structural columns, hoop supports, doors, and safe movement around the playing area.
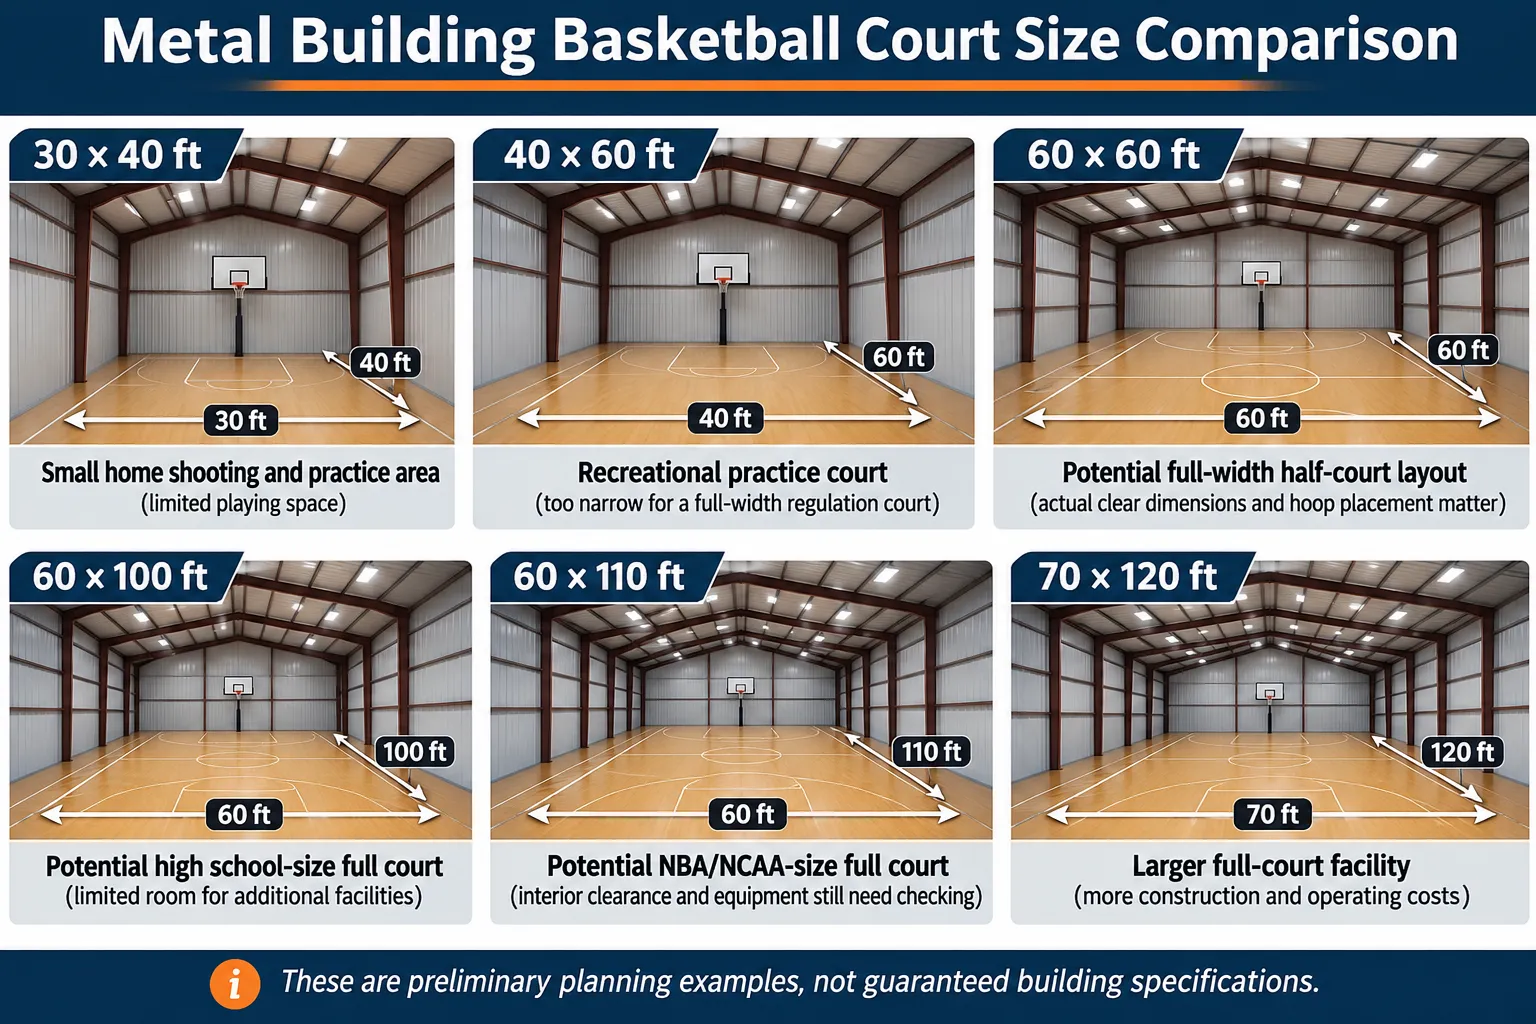
Metal Building Basketball Court Size Comparison
| Building size | Potential basketball use | Main limitation |
|---|---|---|
| 30×40 ft | Small home shooting and practice area | Limited playing space |
| 40×60 ft | Recreational practice court | Too narrow for a full-width regulation court |
| 60×60 ft | Potential full-width half-court layout | Actual clear dimensions and hoop placement matter |
| 60×100 ft | Potential high school-size full court | Limited room for additional facilities |
| 60×110 ft | Potential NBA/NCAA-size full court | Interior clearance and equipment still need checking |
| 70×120 ft | Larger full-court facility | More construction and operating costs |
These are preliminary planning examples, not guaranteed building specifications.
The dimensions advertised by a manufacturer may describe the exterior building footprint rather than the finished usable interior.
Small Home Basketball Courts
A 30×40-foot or 40×60-foot metal building can be a starting point for a home practice facility.
You may have enough space for a basketball hoop, shooting drills, ball-handling, and recreational games.
However, the available court dimensions will be smaller than those of a regulation basketball court.
A 40-foot-wide building cannot accommodate a 50-foot-wide regulation playing area across that width.
For a home setup, you can choose a smaller court layout rather than attempting to reproduce official dimensions.
The important thing is to design the playing area around the activities you actually want to do.
Half-Court Metal Buildings
A 60×60-foot metal building may be suitable for a full-width half-court layout.
For comparison, half of an 84×50-foot high school playing rectangle measures 42×50 feet.
However, this is a geometric example, not a universal half-court specification.
You still need room for the basket, wall clearance, structural elements, and safe movement.
If you want a smaller recreational half court, you may be able to use a narrower building.
Full-Court Metal Buildings
A typical US high school basketball court measures 84×50 feet.
NBA and NCAA courts measure 94×50 feet.
These are the playing dimensions, not complete building dimensions.
For example, a building with a genuinely clear 60×100-foot interior could theoretically fit an 84×50-foot playing rectangle.
That would leave:
- 8 feet beyond each end line.
- 5 feet beyond each sideline.
This is only a space calculation. It does not establish compliance with competition rules or account for structural intrusions, equipment, seating, or support rooms.
A 94×50-foot court inside the same space would leave only 3 feet at each end.
That makes a 60×100-foot building a less practical starting point for an NBA/NCAA-size court.
For a more detailed explanation, read our basketball court dimensions guide.
Don’t Forget Storage and Other Facilities
If you’re planning a school, church, or commercial basketball facility, the court itself may only be part of the building.
You may also need:
- Equipment storage
- Locker rooms and restrooms
- Seating areas
- Entrances and circulation space
- Mechanical and electrical rooms
These features can significantly increase the required building footprint.
Design the entire facility before choosing the metal building dimensions.
How Tall Should a Metal Basketball Court Building Be?
Ceiling height is one of the most important requirements for an indoor basketball court.
A regulation basketball rim is 10 feet above the playing surface, but the ball needs considerably more space above the rim during shooting.
A building that accommodates the hoop may still be too low for normal basketball.
Recommended Basketball Court Ceiling Height
For a competition-oriented facility, 25 feet of unobstructed clearance is a useful planning target, consistent with NCAA and commonly cited US high school gym guidance.
FIBA’s venue guide specifies at least 7 meters (approximately 23 feet) of unobstructed space above the playing area. FIBA’s 2026 rules took effect on October 1, 2026.
These standards and recommendations apply to their respective basketball contexts. They are not universal legal requirements for every private home court.
A recreational basketball building may operate with less clearance, but lower ceilings can restrict shooting arcs and some types of play.
For a complete explanation, see our ceiling height for basketball court guide.
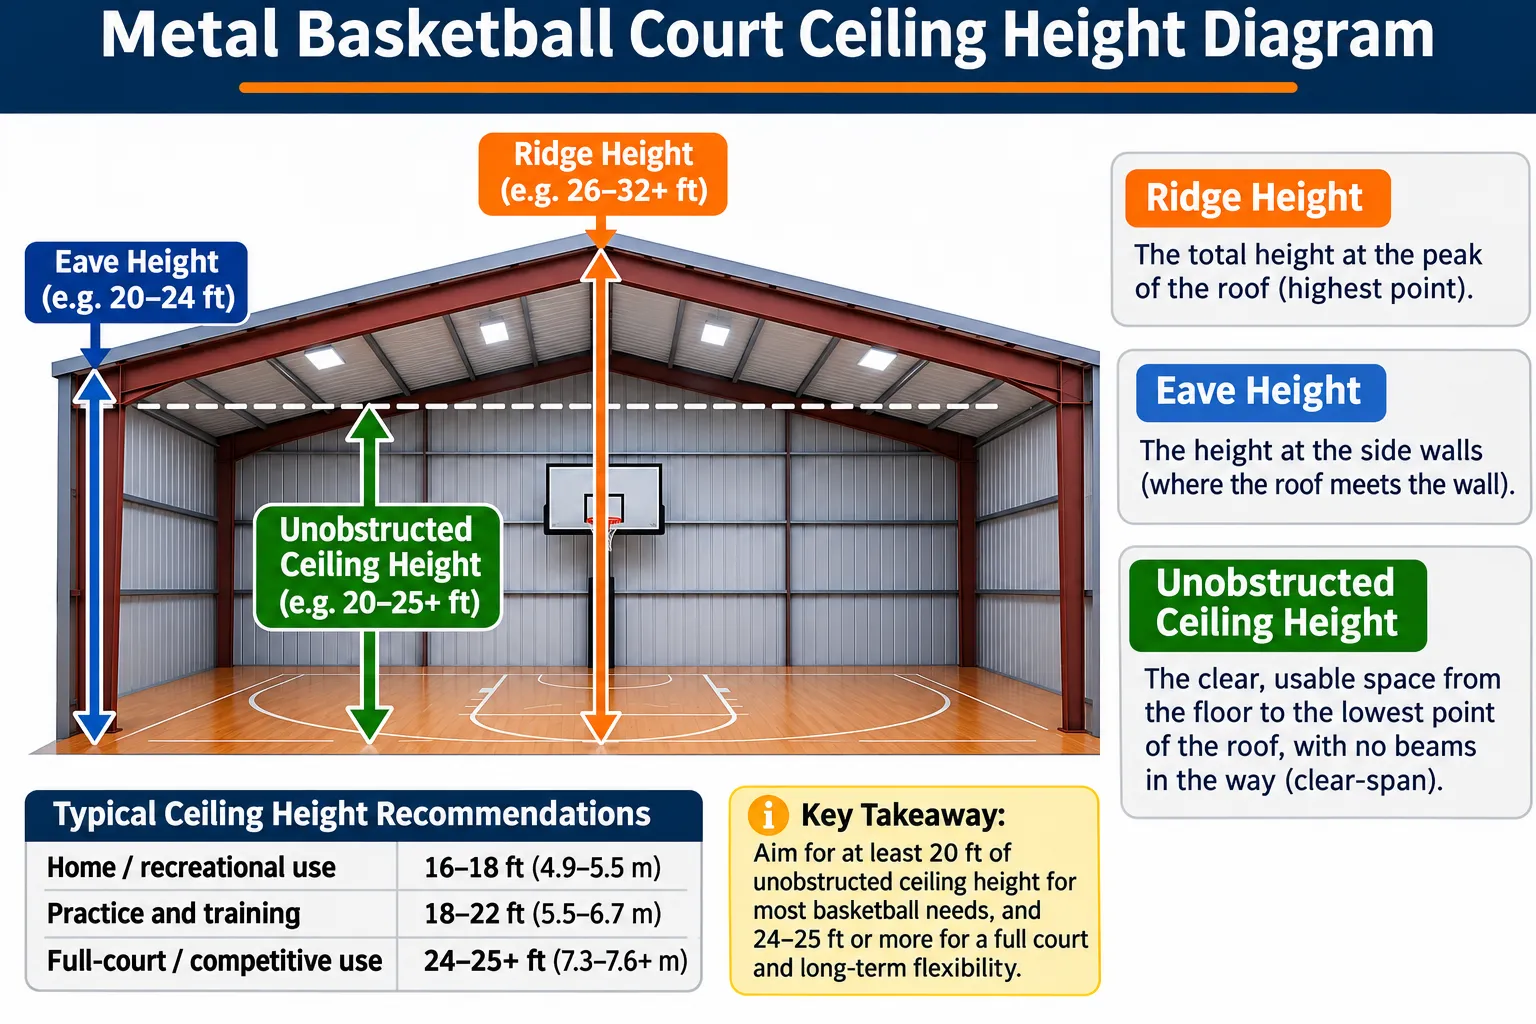
Eave Height vs. Clear Ceiling Height
When comparing metal buildings, pay attention to three different measurements.
Eave height describes a building measurement near the roof and wall connection.
Ridge height describes the highest point of the roof.
Clear ceiling height is the unobstructed distance between the finished playing surface and the lowest overhead structure or equipment.
For basketball, clear ceiling height matters most.
A metal building advertised with a 20-foot eave height does not automatically provide 20 feet of unobstructed space everywhere.
Structural framing, lights, heating equipment, and other installations may reduce the available clearance.
Ask the manufacturer for drawings showing the actual interior height throughout the playing area.
Why Clear-Span Construction Matters
A clear-span metal building provides open space without interior support columns.
This is particularly useful for basketball because columns can interfere with the court layout and create hazards.
However, clear-span does not mean that every part of the interior is completely unobstructed.
Steel framing can still project into the space near the roof and walls.
Review the proposed structural drawings before ordering the building.
How Much Does a Metal Building Basketball Court Cost?
The cost of a metal building basketball court depends on its size, height, location, construction method, and interior features.
The biggest mistake is comparing the advertised price of a steel building kit with the cost of a completed indoor basketball facility.
A kit may provide the structural frame, roofing, and wall panels, but it does not necessarily include the concrete, labor, sports flooring, hoops, lighting, or heating and cooling systems.
Example: 40×60 Metal Building Costs
Worldwide Steel Buildings publishes the following planning example for a general 40×60-foot farm or commercial storage building in the Kansas City market.
Supplier pricing observed November 9, 2026. These are not basketball-specific quotations.
| Cost category | Example price |
|---|---|
| Metal building kit | $45,000–$60,000 |
| Concrete foundation | $16,000–$28,000 |
| Labor and installation | $20,000–$36,000 |
| Site preparation and permits | $5,000–$12,000 |
| Optional upgrades | $10,000–$40,000+ |
| Total example project | $96,000–$176,000+ |
The supplier describes these figures as general planning estimates, not fixed prices.
Important: This example is not the price of a finished indoor basketball court.
It does not establish the cost of a tall, fully insulated basketball facility with a suitable sports floor and installed equipment.
A basketball-focused building may require a different structure, additional height, more demanding slab preparation, and a substantially larger interior budget.
Basketball-Specific Construction Costs
Beyond the basic building, you need to budget for several additional components.
| Component | What affects the price |
|---|---|
| Sports flooring | Material, subfloor, installation, markings |
| Basketball hoops | Wall-mounted, ceiling-mounted, or freestanding |
| Lighting | Court size, fixture placement, glare control |
| Insulation | Roof and wall construction, local climate |
| Heating and cooling | Building volume, occupancy, operating schedule |
| Ventilation | Airflow, humidity control, intended use |
| Electrical work | Service capacity, lighting, equipment |
| Acoustics | Sound-absorbing materials and installation |
| Restrooms and storage | Plumbing, partitions, finishes |
| Permits and engineering | Local requirements and project complexity |
Reliable nationwide prices for complete basketball facilities were not established by the research.
For that reason, it would be misleading to promise that every half-court or full-court metal building falls within one particular price range.
Are Metal Building Kits Cheaper?
A metal building kit can reduce some purchasing and construction complexity, but it is not automatically the cheapest way to create a finished basketball facility.
A kit may still require separate contractors for:
- Site preparation and foundations
- Structural erection
- Electrical installation
- Insulation and HVAC
- Basketball flooring
- Hoop installation
Some suppliers offer construction services, while others primarily provide building materials.
Before comparing prices, ask each manufacturer or contractor for a written list of everything included and excluded.
Compare the same finished facility, not just the steel package.
Which Type of Metal Building Works Best?
Several building systems can accommodate basketball.
The best choice depends on your intended court size, structural requirements, site, and budget.
Pre-Engineered Steel Buildings
Pre-engineered metal buildings, often called PEMBs, use an engineered structural system designed around the project’s dimensions and loading requirements.
They can provide large open interiors and flexible layouts.
For basketball, their main advantage is the possibility of a clear-span playing area.
However, the actual design still needs to account for roof framing, wall columns, equipment attachments, and overhead clearance.
Other Steel-Frame Buildings
Steel-frame construction can also be designed specifically for recreational buildings.
Depending on the system, it may allow different roof shapes, column layouts, and interior arrangements.
The important consideration is not simply whether the building uses steel.
It is whether the completed design provides enough usable space for basketball.
Metal Buildings vs. Pole Barns
Pole barns, also called post-frame buildings, are one of several building types that can work for indoor basketball, alongside rigid-frame steel buildings.
They generally use a different structural system from rigid-frame steel buildings.
Both construction methods can accommodate recreational spaces.
| Feature | Steel building | Pole barn |
|---|---|---|
| Open playing space | Possible with clear-span framing | Possible with suitable trusses |
| Structural design | Engineered steel system | Engineered post-frame system |
| Basketball flooring | Separate sports-floor design | Separate sports-floor design |
| Insulation and HVAC | Project-specific | Project-specific |
| Hoop supports | Must be engineered | Must be engineered |
| Overall cost | Depends on complete project | Depends on complete project |
Neither system is automatically cheaper or better for every basketball facility.
A fair comparison requires matching the court size, clear height, insulation, flooring, and other finished features.
How to Build a Basketball Court in a Metal Building
Building an indoor basketball court requires planning beyond choosing a building kit.
The following steps provide an overview of the construction process.
1. Decide How You’ll Use the Court
Start by identifying the intended activities.
Will the building be used for casual shooting, family games, team practices, or organized competitions?
This decision affects the court dimensions, ceiling height, flooring, equipment, and budget.
A private practice space has different requirements from a public gym.
2. Design the Court Layout
Determine the actual playing area and the additional space needed around it.
Include the basketball hoop supports, doors, storage, and any seating or other facilities.
For a full-size court, confirm the appropriate governing-body dimensions and clearance requirements.
Do not assume the building’s advertised exterior dimensions equal its usable interior space.
3. Check Local Building Requirements
Before ordering materials, contact your local planning or building department.
Ask about the proposed building’s permitted use, height, setbacks, structural requirements, and necessary approvals.
Requirements can differ depending on whether the facility is private, commercial, educational, or open to the public.
4. Arrange Structural Design and Foundations
The building needs foundations designed for its structure and site conditions.
The concrete slab must also be compatible with the selected basketball flooring.
These are related but separate requirements.
Do not assume a generic garage slab will automatically meet sports-floor installation standards.
5. Construct the Building
Once the necessary designs and approvals are in place, qualified contractors can prepare the site and erect the structure.
Construction includes the foundations, framing, roofing, wall panels, and openings.
The building’s insulation, moisture-control details, and services must be coordinated with the construction plan.
6. Install the Basketball Flooring
The concrete must meet the flooring manufacturer’s flatness, moisture, and installation requirements.
Different floor systems have different specifications.
A slab that looks smooth may still require correction before a basketball floor can be installed.
7. Install Hoops, Lighting, and Other Equipment
Basketball hoops need suitable structural support.
Wall-mounted and ceiling-suspended systems must be coordinated with the building’s structural design.
Lighting should provide suitable visibility without excessive glare or interference with shooting.
8. Complete Inspections and Final Checks
Before using the facility, complete any required inspections and verify that the basketball equipment and flooring have been installed according to their specifications.
For public or commercial facilities, additional safety and operational requirements may apply.
Choosing Basketball Court Flooring for a Metal Building
Flooring is one of the most important decisions because it affects how the court plays, feels, and performs over time.
A metal building does not automatically need one particular type of basketball flooring.
The right choice depends on your budget, intended use, and indoor conditions.
Hardwood Basketball Flooring
Hardwood sports floors are commonly associated with professional and organized indoor basketball.
A properly designed maple sports-floor system can provide a suitable playing surface for competitive use.
However, hardwood flooring requires careful installation and environmental control.
The Maple Flooring Manufacturers Association publishes specifications addressing subfloor preparation and floor-system requirements.
Moisture protection, temperature, and humidity must be considered before installation.
Hardwood is not simply a layer of wood placed over any concrete slab.
Synthetic Basketball Flooring
Synthetic sports floors provide another option.
Depending on the product, they may use resilient materials designed for indoor athletic use.
Their performance, maintenance requirements, and installation methods vary.
Choose a system specifically suitable for basketball rather than assuming any general-purpose gym flooring will work.
Indoor Modular Court Tiles
Modular tiles are another possible flooring option.
For example, VersaCourt offers products intended for indoor basketball applications.
These systems may appeal to homeowners who want a different installation approach from traditional hardwood.
However, indoor modular products are not all identical.
Check their ball-response characteristics, surface requirements, and manufacturer guidance.
Can You Play Basketball on Concrete?
You can use a concrete surface for basic recreational basketball, but bare or sealed concrete should not be assumed to provide the same performance as a purpose-designed sports floor.
A harder surface may be less forgiving during repeated running and jumping.
If the building will be used for frequent practices or organized games, compare suitable basketball flooring systems before making your decision.
Moisture Protection Matters
Concrete moisture is particularly important when installing wood or bonded synthetic flooring.
The slab may need moisture testing, vapor protection, and additional preparation.
Do not install sports flooring simply because the concrete has reached a certain age.
Follow the current specifications for the exact flooring product and installation system.
Installing Basketball Hoops in a Metal Building
A metal building can accommodate different basketball hoop systems, but the supporting structure must be designed for the selected equipment.
Wall-Mounted Basketball Hoops
Wall-mounted basketball hoops can save floor space.
They are particularly useful when you want a permanent basket without a portable base.
However, a full-size hoop should not be attached directly to thin metal wall panels.
The mounting system needs suitable structural support behind the finished wall.
Choose the hoop early enough for the building designer to account for its loads and connections.
Ceiling-Mounted Basketball Hoops
Ceiling-mounted systems are common in larger indoor facilities.
They may allow baskets to be raised or folded when the space is used for other activities.
However, suspended hoops place loads on the building structure and require appropriate attachments.
Manufacturers such as Draper provide purpose-designed basketball backstop systems.
The building engineer and equipment supplier should coordinate the installation before the steel structure is finalized.
Freestanding Basketball Hoops
Freestanding hoops avoid the need to suspend a basket from the roof or mount it to a wall.
However, they require enough space for their bases and supports.
Their stability, floor compatibility, and safe operating area still need checking.
For a smaller home practice setup, a suitable portable hoop may be simpler than installing a permanent structural system.
Lighting, Insulation, Heating, and Ventilation
A usable basketball facility needs more than walls and a roof.
Indoor comfort, visibility, and moisture control affect the playing experience and long-term performance of the building.
Basketball Court Lighting
Lighting should illuminate the playing area without creating excessive glare.
Consider fixture placement, brightness, uniformity, and protection from ball impacts.
Lights also need to fit within the available overhead space.
For a dedicated court, ask a lighting designer or supplier for a layout based on the actual building dimensions and intended use.
Insulation and Condensation Control
Metal buildings need appropriate insulation and moisture-control details to maintain comfortable indoor conditions.
However, insulation alone does not guarantee that condensation will be prevented.
Air leakage, vapor movement, climate, and ventilation all affect moisture conditions.
The roof and wall assemblies should be designed for the building’s location and operating conditions.
Heating and Cooling
Heating and cooling requirements depend on the building size, climate, insulation, occupancy, and usage schedule.
A large basketball building can have a substantial amount of interior air to condition.
Some recreational buildings use radiant-floor heating, while others use different mechanical systems.
The best approach should be determined through a project-specific mechanical design.
Ventilation and Humidity
Ventilation helps manage indoor air quality, but it is not always sufficient to control humidity.
This matters particularly when installing moisture-sensitive sports flooring.
Coordinate the heating, cooling, ventilation, and humidity-control systems with the flooring manufacturer’s requirements.
Acoustics and Noise
Basketballs bouncing on hard surfaces can create considerable noise inside a large building.
Hard walls and roofs may also contribute to sound reflections.
Acoustic treatment can help make the facility more comfortable.
However, sound absorption inside the building is different from preventing noise from reaching neighboring properties.
Consider both issues if the facility will be used frequently or for organized games.
Permits, Building Codes, and Structural Safety
Building a metal basketball court requires checking the rules that apply to the property and intended use.
There is no single nationwide permit checklist that covers every US project.
Local requirements may address:
- Zoning and permitted land use
- Building height and setbacks
- Structural design and foundations
- Wind and snow loads
- Electrical and mechanical work
- Fire safety and exits
- Accessibility
- Parking and restrooms
A private family basketball building may face different requirements from a commercial training facility or school gymnasium.
An existing barn or warehouse conversion may also require approval for a change of use.
Contact the relevant local authority before purchasing the building.
For structural work, use qualified professionals who can verify the design for the actual site.
Common Metal Building Basketball Court Mistakes
Buying the Building Before Planning the Court
A cheap building kit is not a good deal if the finished interior cannot accommodate the court you want.
Design the playing space first.
Confusing Building Height With Clear Height
A high roof peak does not guarantee enough space for basketball.
Check the lowest obstruction above the playing area.
Forgetting the Full Construction Budget
The steel structure is only one part of the project.
Include foundations, flooring, equipment, insulation, electrical work, and mechanical systems.
Choosing the Wrong Flooring
Not every garage or warehouse floor is suitable for basketball.
Select the sports-floor system before finalizing the concrete slab specifications.
Mounting Hoops Without Structural Planning
A wall-mounted or suspended hoop needs appropriate structural support.
Do not assume metal cladding or ordinary roof framing can carry the equipment without an approved design.
Ignoring Condensation and Humidity
Poor moisture control can create problems for the building and its interior finishes.
Plan the roof, walls, slab, and mechanical systems together.
Forgetting Future Uses
If you may eventually add spectator seating, divider curtains, more hoops, or other sports equipment, discuss those possibilities during the initial design.
Retrofitting the building later can be more complicated.
Frequently Asked Questions
What Is the Cheapest Way to Build a Basketball Court?
For basic basketball practice, using an existing suitable space may be cheaper than constructing a new building.
If you need a new indoor facility, a smaller practice court may reduce the required building footprint and construction scope.
However, the cheapest building kit is not necessarily the cheapest completed basketball facility.
Compare the full cost of the structure, foundations, flooring, equipment, and utilities.
How Much Does It Cost to Build a Basketball Court Building?
Costs vary substantially by building size, height, location, and finish level. Some buyers compare quotes on a square foot basis, but that figure still changes with height, local codes, finishes, and court use.
As one example, Worldwide Steel Buildings publishes a $96,000–$176,000+ planning range for a general 40×60-foot building in the Kansas City market.
That is not a finished basketball gym estimate.
A basketball-specific quote must account for the necessary ceiling height, court flooring, hoops, lighting, and environmental systems.
Do I Need a Permit to Put a Basketball Court in My Backyard?
You may need permits or other approvals, especially if you are constructing an enclosed metal building.
Requirements depend on your local jurisdiction, property zoning, building dimensions, and intended use.
Check with your local building department before starting construction.
How Much Does It Cost to Build a Basketball Court?
An outdoor basketball court and an enclosed indoor basketball facility have very different cost structures.
An indoor project requires a building, foundations, and additional systems that an uncovered court may not need.
The research did not establish a reliable nationwide price for a completed indoor metal-building basketball court.
Obtain a quote based on your actual court dimensions and intended specifications.
Can a 40×60 Metal Building Fit a Basketball Court?
Yes, a 40×60-foot metal building may accommodate a reduced-size recreational basketball court or practice area.
However, it cannot fit a 50-foot-wide regulation playing rectangle across a truly 40-foot-wide interior.
If you want a full-width court, consider a wider building.
Is a 60×100 Metal Building Big Enough for a Full Basketball Court?
A genuinely clear 60×100-foot interior can geometrically accommodate an 84×50-foot high school playing rectangle.
However, the available clearance, structural elements, hoop supports, and other requirements must be checked.
It is not automatically suitable for every regulation competition.
Can You Convert an Existing Metal Building Into a Basketball Court?
Possibly.
Converting an existing metal building is sometimes practical for homeowners or businesses if the structure, approved use, and interior conditions are suitable for basketball.
You also need to check the building’s approved use and any necessary upgrades.
A professional feasibility assessment is advisable before spending money on equipment or flooring.
The building must be able to house the court layout, overhead clearance, and any support spaces you need.
Are Metal Basketball Court Buildings Low Maintenance?
A metal building may have durable structural and exterior components, but the complete basketball facility still requires maintenance.
Roofing, seals, drainage, HVAC equipment, sports flooring, and basketball hoops all need appropriate inspection and care.
No building should be treated as maintenance-free.
Final Answer
A metal building basketball court can be an effective way to create a dedicated indoor basketball space.
For a small home practice court, a 30×40-foot or 40×60-foot building may be worth considering.
For a full-width half court, a 60×60-foot building may be a starting point. A full court generally requires a considerably larger structure.
The building must also provide enough unobstructed ceiling height, suitable flooring, safe hoop installation, and appropriate indoor conditions.
Before purchasing a kit, plan the court layout, confirm the usable interior dimensions, and obtain a complete construction quote.
That will give you a much clearer picture of whether the building suits your basketball needs and budget.
2 thoughts on “Metal Building Basketball Court | Sizes, Costs & Building Guide”
Comments are closed.